

Property Details
35 BEECH BOULEVARD, Tillsonburg, Ontario, N4G5R8


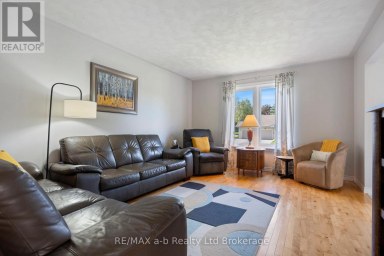
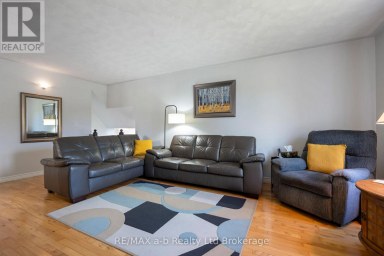
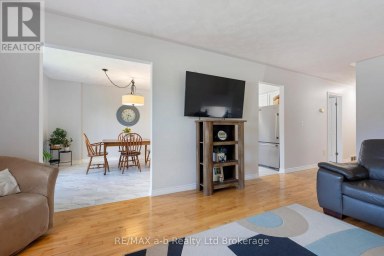
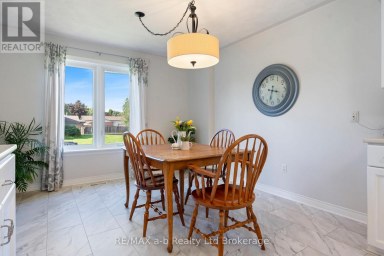
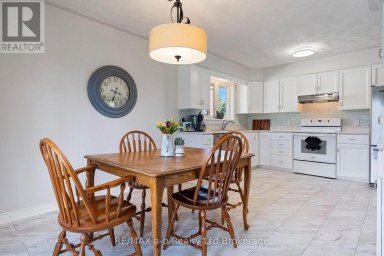
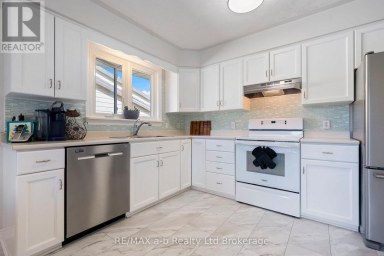
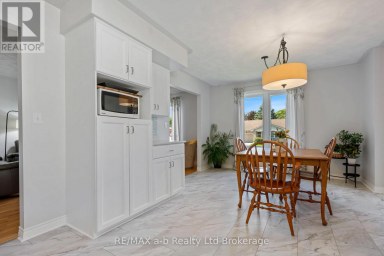
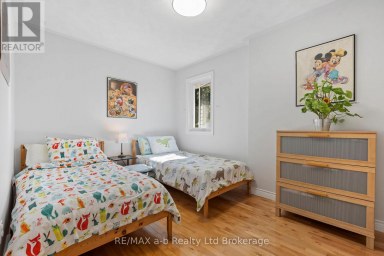
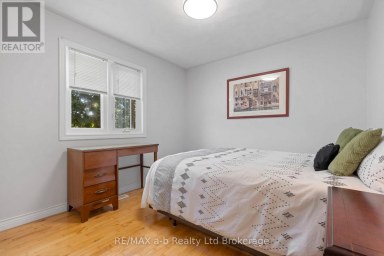
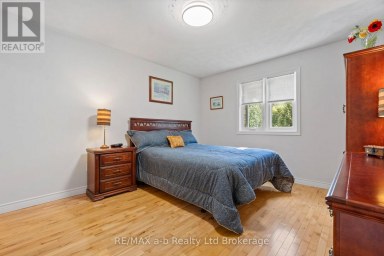
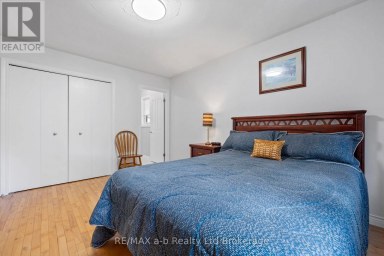
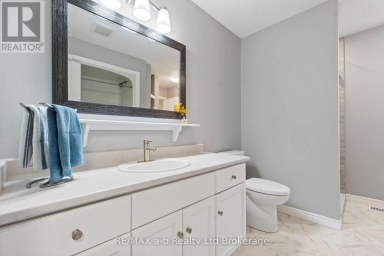
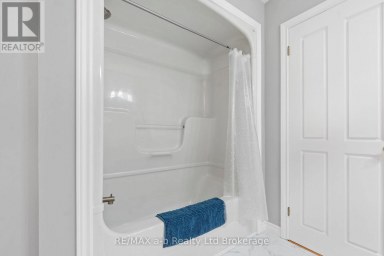
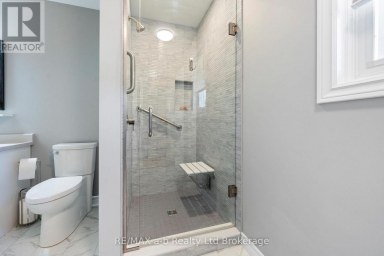
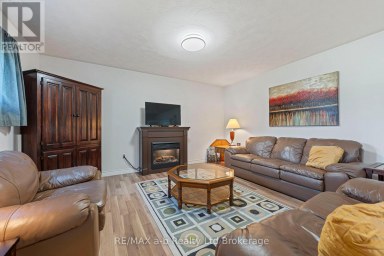
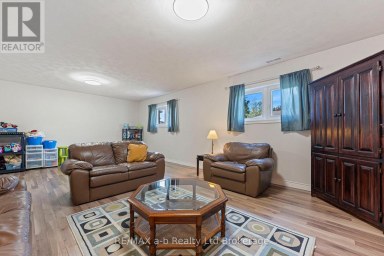
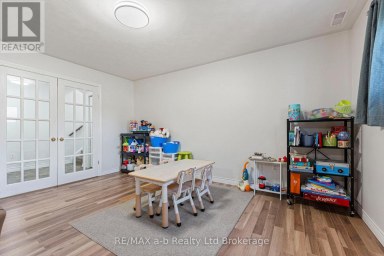
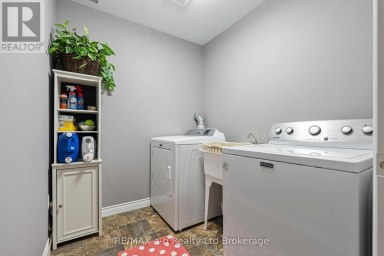
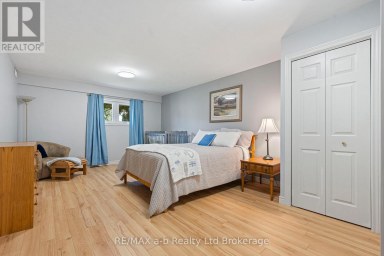
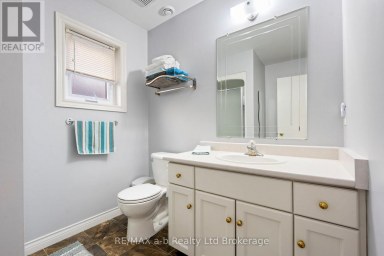
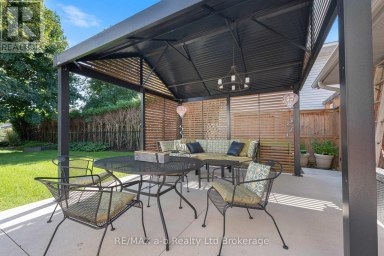
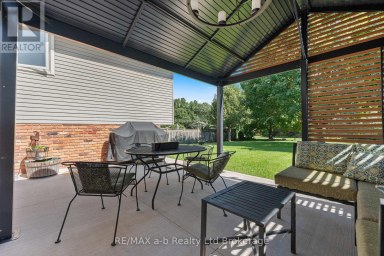
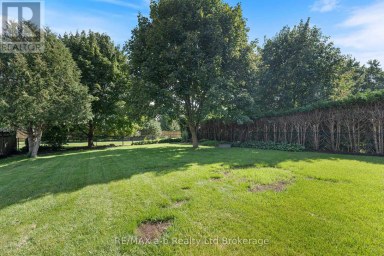
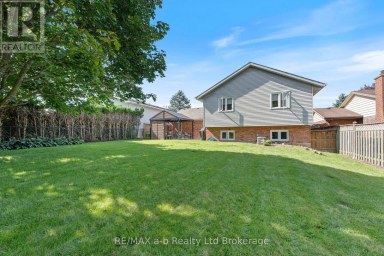
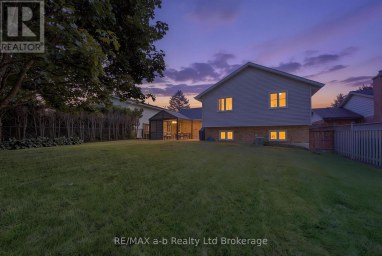
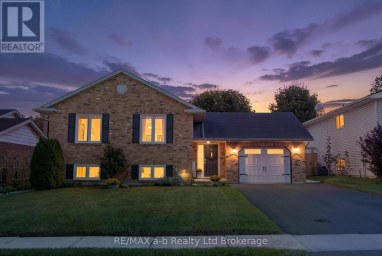
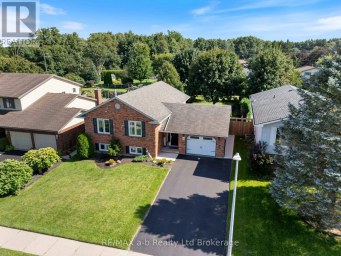
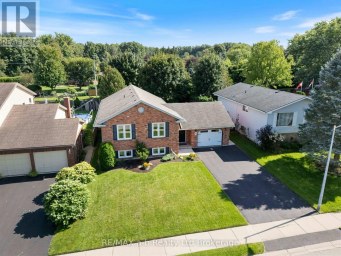
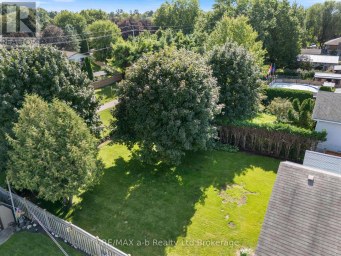
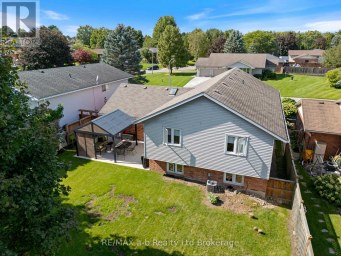
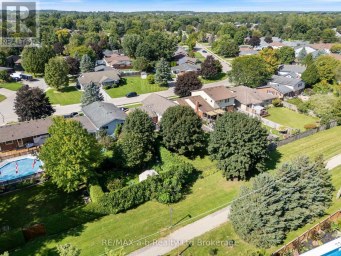
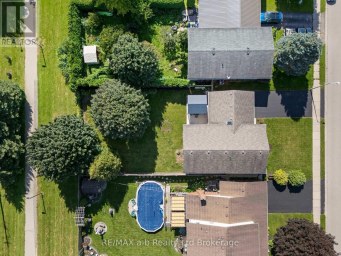
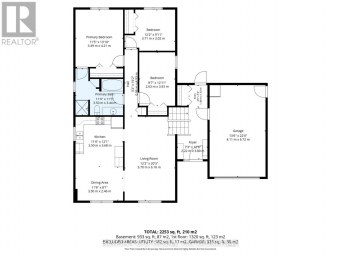
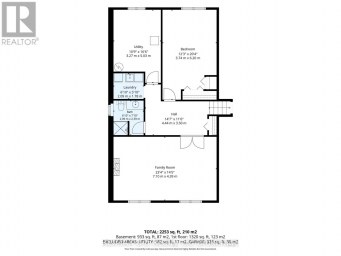
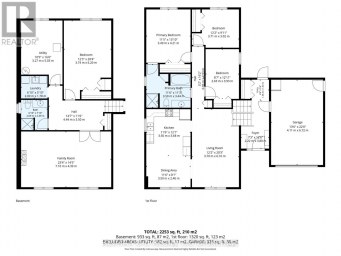
This spacious 3+1 bed, 2+1 bath raised bungalow sits right next to the Long Point Region Conservation Authority ravine - a setting you won't find twice on this street. Located in the sought-after Westfield Public School district, this home also puts you a short walk from Monsignor J.H. O'Neil Catholic School and Glendale High School, with the soccer park just as easy to reach on foot - a rare win for growing families who'd rather walk than drive. The main level offers three bedrooms, including a primary suite with a walk-in closet and a 3-piece ensuite, plus a 4-piece main bath. A combined living/dining space with large windows frames the ravine views, while the kitchen walks out through sliders onto an elevated deck overlooking a fully fenced, landscaped yard with firepit area & hot tub - a great place to relax & unwind. Downstairs, the finished lower level does real work: a large bright rec room, a flex room perfect for a home office, gym, or guest space, a 4th bedroom, and a 2-piece bath - room to grow, entertain, or host the whole crew. Other highlights include an ICF foundation, attached double garage(gas is plumbed for a heat unit) with a triple-wide private drive (parking for 6!!), shed, a 220 spa hookup, stainless steel appliances, and a spacious laundry area with great storage. Solid bones, a rare lot, and a walk-everywhere location that works as hard as you do - book your showing before someone else claims the ravine view. (id:2471)

RE/MAX a-b Realty Ltd., Brokerage* - Norwich
- 519-639-1026
- 519-536-7535
- Property Address: 35 BEECH BOULEVARD, Tillsonburg, Ontario, N4G5R8
- Community Name: Tillsonburg
- Property Type: Single Family
- Zoning Description: R2
- Title: Freehold
- Lot Size: 52.5 x 114.8 FT
- Acreage: 52.5 x 114.8 FT|under 1/2 acre
- Sewage Type: Sanitary sewer
- Water Type: Municipal water
- Driveway: Attached Garage, Garage
- Total Parking Spaces: 8
- Amenities Nearby: Golf Nearby, Hospital, Park, Place of Worship
- Structure Style: House
- Style: Detached
- Storeys: 1
- Floor Space: 1100 - 1500 sqft
- Bedrooms: 3 + 1
- Bathrooms: 3-Total 1-Partial
- Basement Type: Full
- Heating Type: Natural gas, Forced air
- Cooling: Central air conditioning
- Exterior Type: Brick, Vinyl siding
- Foundation Type: Insulated Concrete Forms, Poured Concrete
- Appliances Included: Hot Tub, Garage door opener remote(s), Water Heater, Dishwasher, Dryer, Garage door opener, Microwave, Stove, Washer, Refrigerator
- Structures: Porch, Deck, Shed
- Conservation/green belt
- Sump Pump
- Landscaped
| Type | Level | Dimensions |
|---|---|---|
| Other | Lower level | 3.84 m x 3.66 m |
| Bathroom | Lower level | 2.46 m x 1.83 m |
| Utility room | Lower level | 3 m x 4.04 m |
| Other | Lower level | 2.62 m x 2.11 m |
| Recreational, Games room | Lower level | 6.83 m x 4.06 m |
| Bedroom 4 | Lower level | 2.95 m x 3.71 m |
| Living room | Main level | 4.29 m x 5.33 m |
| Kitchen | Main level | 3.84 m x 2.74 m |
| Primary Bedroom | Main level | 3.07 m x 3.91 m |
| Bedroom 2 | Main level | 2.97 m x 2.74 m |
| Bedroom 3 | Main level | 3.07 m x 2.74 m |
| Bathroom | Main level | 2.54 m x 2.21 m |
| Bathroom | Main level | 2.54 m x 1.52 m |
| Dining room | Other | 2.08 m x 1.96 m |
Listing Offices: The Realty Firm Inc.

This REALTOR.ca listing content is owned and licensed by REALTOR® members of The Canadian Real Estate Association. REALTOR®, MLS® and the associated logos are trademarks of the Canadian Real Estate Association. This website is operated by a brokerage or salesperson who is a member of The Canadian Real Estate Association and is licensed to trade residential and/or commercialreal estate. Any out of province listing content on this website is not intended to solicit a trade in real estate. Any consumers interested in out of province listings must contact a person who is licensed to trade in real estate in that province. All information displayed on this website is believed to be accurate but is not guaranteed and should be independently verified. No warranties or representations are made of any kind.


Welcome to 21 Peggy Avenue, a modern side-split home nestled...
- 4 Beds
- 3 Baths
The Perfect Family Home!Welcome to this beautifully maintained raised ranch,...
- 4 Beds
- 2 Baths


Looking for a home with space to work, store your...
- 4 Beds
- 2 Baths
This website is operated by a member of The Canadian Real Estate Association (CREA). The content on this website is owned or controlled by CREA. By accessing this website, the user agrees to be bound by these terms of use as amended from time to time, and agrees that these terms of use constitute a binding contract between the user, and CREA.
The content on this website is protected by copyright and other laws, and is intended solely for the private, non-commercial use by individuals. Any other reproduction, distribution or use of the content, in whole or in part, is specifically prohibited. Prohibited uses include commercial use, "screen scraping", "database scraping", and any other activity intended to collect, store, reorganize or manipulate the content of this website.
REALTOR®, REALTORS®, and the REALTOR® logo are certification marks that are owned by REALTOR® Canada Inc. and licensed exclusively to The Canadian Real Estate Association (CREA). These certification marks identify real estate professionals who are members of CREA and who must abide by CREA's By-Laws, Rules, and the REALTOR® Code. The MLS® trademark and the MLS® logo are owned by CREA and identify the professional real estate services provided by members of CREA.
The information contained on this website is based in whole or in part on information that is provided by members of CREA, who are responsible for its accuracy. CREA reproduces and distributes this information as a service for its members, and assumes no responsibility for its completeness or accuracy.
We may at any time amend these Terms of Use by updating this posting. All users of this site are bound by these amendments should they wish to continue accessing the website, and should therefore periodically visit this page to review any and all such amendments.